Quality Management & Inspection Practices | KastMfg
How KastMfg documents and controls die casting quality: inspection flow, CMM and spectrometry equipment, material traceability, and automotive-format documentation for die casting programs.
Production Capabilities
Capability proof visuals for die casting quality documentation
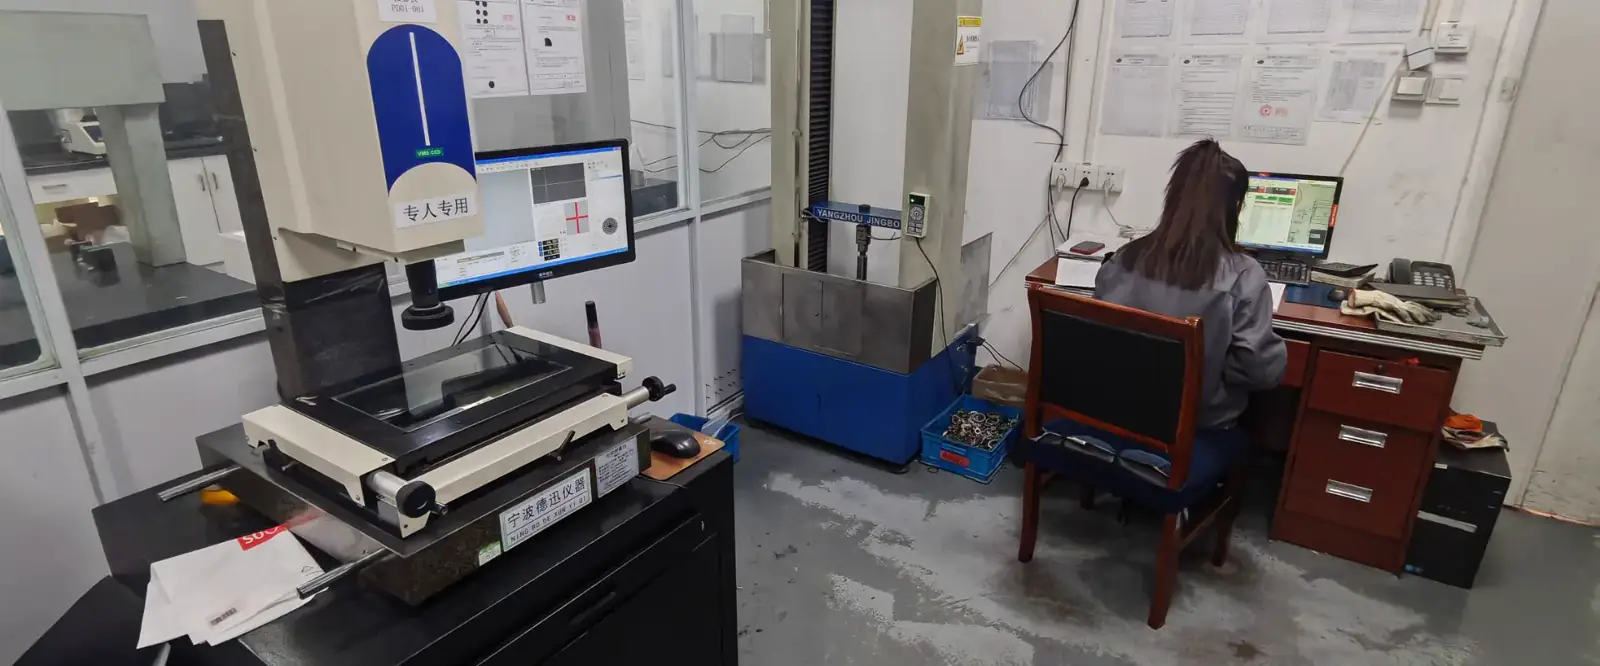
Quality Documentation & Equipment
Quality documentation, CMM inspection equipment, tooling capability, and export-ready shipments that demonstrate production credibility.
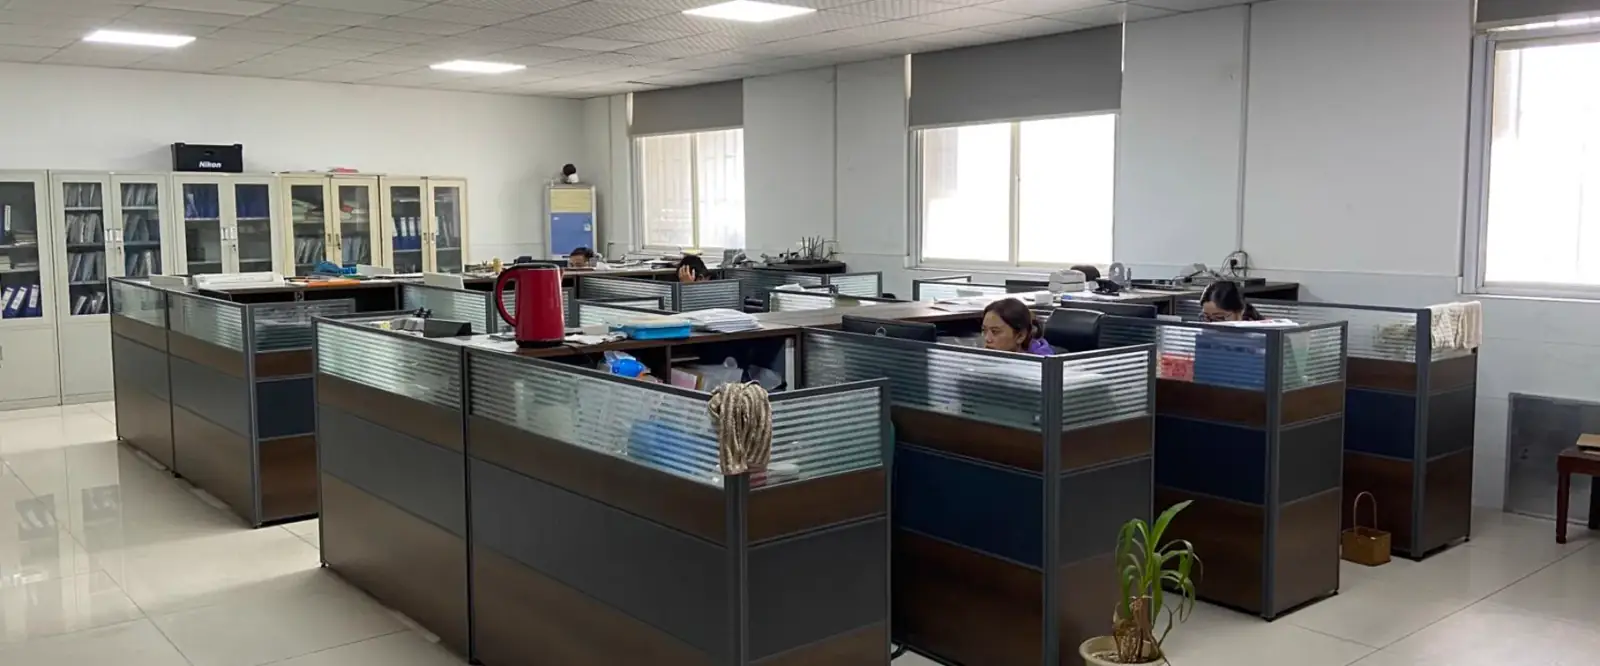
Facility & Process Detail
Precision measurement setups, warehouse staging, audit documentation, and tooling inspection supporting quality assurance.
This page describes how quality is controlled at our Nanjing facility: the documented processes behind every die casting program, the inspection equipment parts pass through, the paperwork a buyer can request, and how to verify any claim we make. Our quality system is documented and maintained with reference to ISO 9001; automotive programs run on documentation aligned with IATF 16949 practices. Where a program needs third-party documentation, we support the customer's supplier-qualification process with our own process records and supplied material certificates.
The Quality System Behind Every Program
The system covers the full production chain rather than one department:
- Incoming material control — alloy ingots arrive with supplier certificates of analysis and are verified on our own OES spectrometer before release to production. Heat number and supplier are recorded against the production lot.
- Process control — die casting parameters (shot profile, die temperature, cycle time) are set per the process sheet and monitored during the run; deviations are recorded and dispositioned, not silently corrected.
- In-process inspection — first-article inspection at start of run, then statistical dimensional sampling through the lot, with results logged per cavity where the program requires it.
- Final inspection and release — dimensional and visual screening against the drawing and the control plan; parts ship only after release is signed.
- Traceability — every lot is tied back to alloy heat, die number, machine and shift, so a question about a shipped batch can be answered from records rather than memory.
A quality manual defines responsibilities and procedures for each step. Process records and inspection results are kept available for customer audit; if a customer's supplier-qualification process requires a documented review, we support it with those records.
Automotive Program Documentation
For automotive programs we work to the documentation set the industry expects, aligned with IATF 16949 practices:
- APQP — advanced product quality planning on new programs, with the customer's milestones
- PFMEA — process failure mode and effects analysis maintained and updated with process changes
- Control plans — critical and significant characteristics documented per drawing
- MSA / gage R&R — measurement system analysis on critical characteristics before production
- SPC — statistical process control on designated dimensions during production
- PPAP — submission packages prepared to the customer's requested level, including dimensional results, material and performance test reports, and process flow documentation
These are programme documents tied to a specific part and customer, not generic paperwork: they are produced for the project, reviewed with the customer, and updated when the process changes.
Inspection and Testing Equipment
| Equipment | What it verifies |
|---|---|
| CMM (coordinate measuring machine) | Dimensional conformance on critical features, fixture-based per drawing |
| OES spectrometer | Alloy chemistry of every melt, verified against the specified grade |
| X-ray inspection | Internal porosity and voiding on safety- or pressure-critical parts |
| Leak testing | Airtightness on housings, manifolds and fluid-handling castings |
| Hardness testing | Heat-treat and alloy condition verification |
| Surface and thread gauges | Thread, flatness and finish checks per the drawing callout |
Equipment is calibrated on a scheduled cycle against traceable reference standards; calibration records are part of the documentation package available to customers.
Material Traceability and Certificates
Material documentation follows the supply chain, not a template:
- EN 10204 3.1 certificates — mill certificates for the alloy, tied to the heat number used in the lot
- Certificate of analysis — chemistry verification on our own spectrometer against the specified grade
- Dimensional inspection reports — measured values against drawing tolerances, with the sampling plan stated
- Mechanical and performance test reports — tensile, hardness and any program-specific testing, with the test method named
- IMDS entries — material data sheets submitted for automotive programs where the customer's system requires them
Certificates are tied to the specific lot you receive, not generic copies. If a program needs a document type not on this list, put it in the RFQ — document scope is agreed before the first production run, not argued after.
Material and Environmental Compliance
- RoHS / REACH — declarations available for the alloys and surface finishes we supply, with the SVHC status stated per declaration
- Conflict minerals (CMRT) — completed per customer request; the form is a supply-chain declaration, not an audit result
- Alloy certification — the grade specified on the drawing is verified on every melt by spectrometry, and the result travels with the lot
How to Verify Anything on This Page
We would rather you check than take this page on trust:
- Ask for the process documentation for a comparable program — control plan, PFMEA, inspection report format. Real documents show how a shop works; a page like this one is only a summary.
- Request the material certificate for a sample lot and compare the heat number with the inspection report's lot reference — the two should match.
- Name the standard you work to — if your program requires specific IATF 16949-aligned documentation, say so in the RFQ and the submission package is scoped accordingly.
- Audit if you need to — supplier audits are welcome against our process records; arrangements are made at the RFQ stage.
Related Pages
- Die Casting Quality Standards — how ISO 9001, IATF 16949 and PPAP fit together in die casting
- How to Choose a Die Casting Supplier — the questions that separate real capability from marketing
- Aluminum Die Casting for Automotive — automotive-specific requirements and documentation
- PPAP Explained — the submission levels and what each one contains
- Quality Control — inspection flow in production
- Request a Quote — put your documentation requirements in the RFQ
Related Resources
Next steps for die casting quality documentation
Die Casting PPAP and FAI Documentation Packages
Die casting PPAP and FAI documentation: complete PPAP Level 1-5 packages and detailed first article inspection reports, with contents and timelines.
Capability ProofDie Casting Factory Tour - Nanjing, China Facility
Virtual tour of our Nanjing, China die casting factory: 28,000 m2 facility with HPDC casting floor, in-house tooling shop, CNC machining, and quality lab.
Case StudyCase Studies
Pair capability proof with real program examples to see how the quality system performs in production.
CapabilityQuality Control
Review inspection workflow, traceability support, and process control standards before launch.
Process GuideDie Casting Process
See how casting, trimming, machining, finishing, and inspection fit together in production.
Next StepRequest a Quote
Send your drawing package and target volume to get an engineering-backed quotation.
Need a Quote for Your Project?
Our engineering team is ready to review your requirements and provide competitive pricing with fast turnaround.
Request a Quote