Die Casting Inspection Equipment & Leak Testing
Die casting inspection equipment in-house: CMM, X-ray, OES spectrometer — plus air decay, pressure decay, and helium leak testing for pressure-tight aluminum and zinc castings.
Production Capabilities
Capability proof visuals for die casting inspection equipment
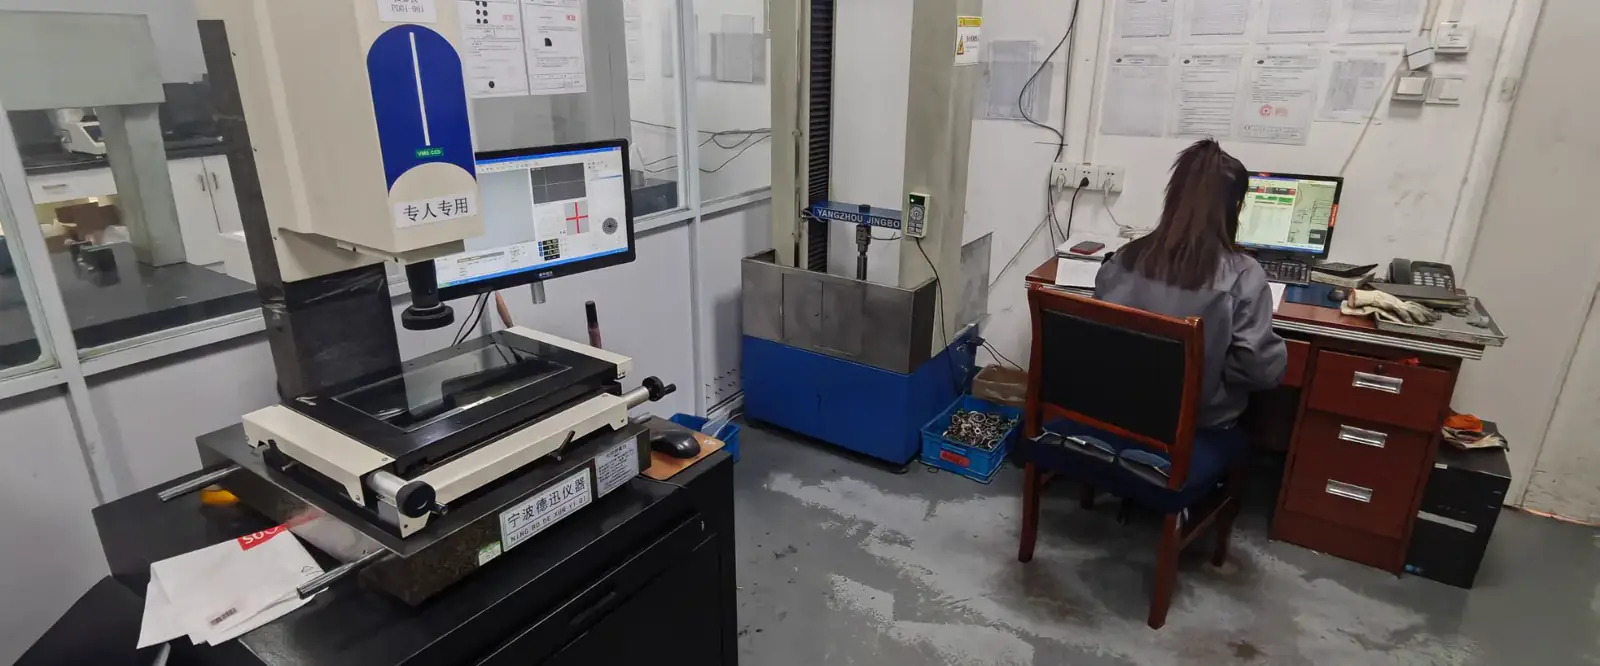
Quality Documentation & Equipment
Quality documentation, CMM inspection equipment, tooling capability, and export-ready shipments that demonstrate production credibility.
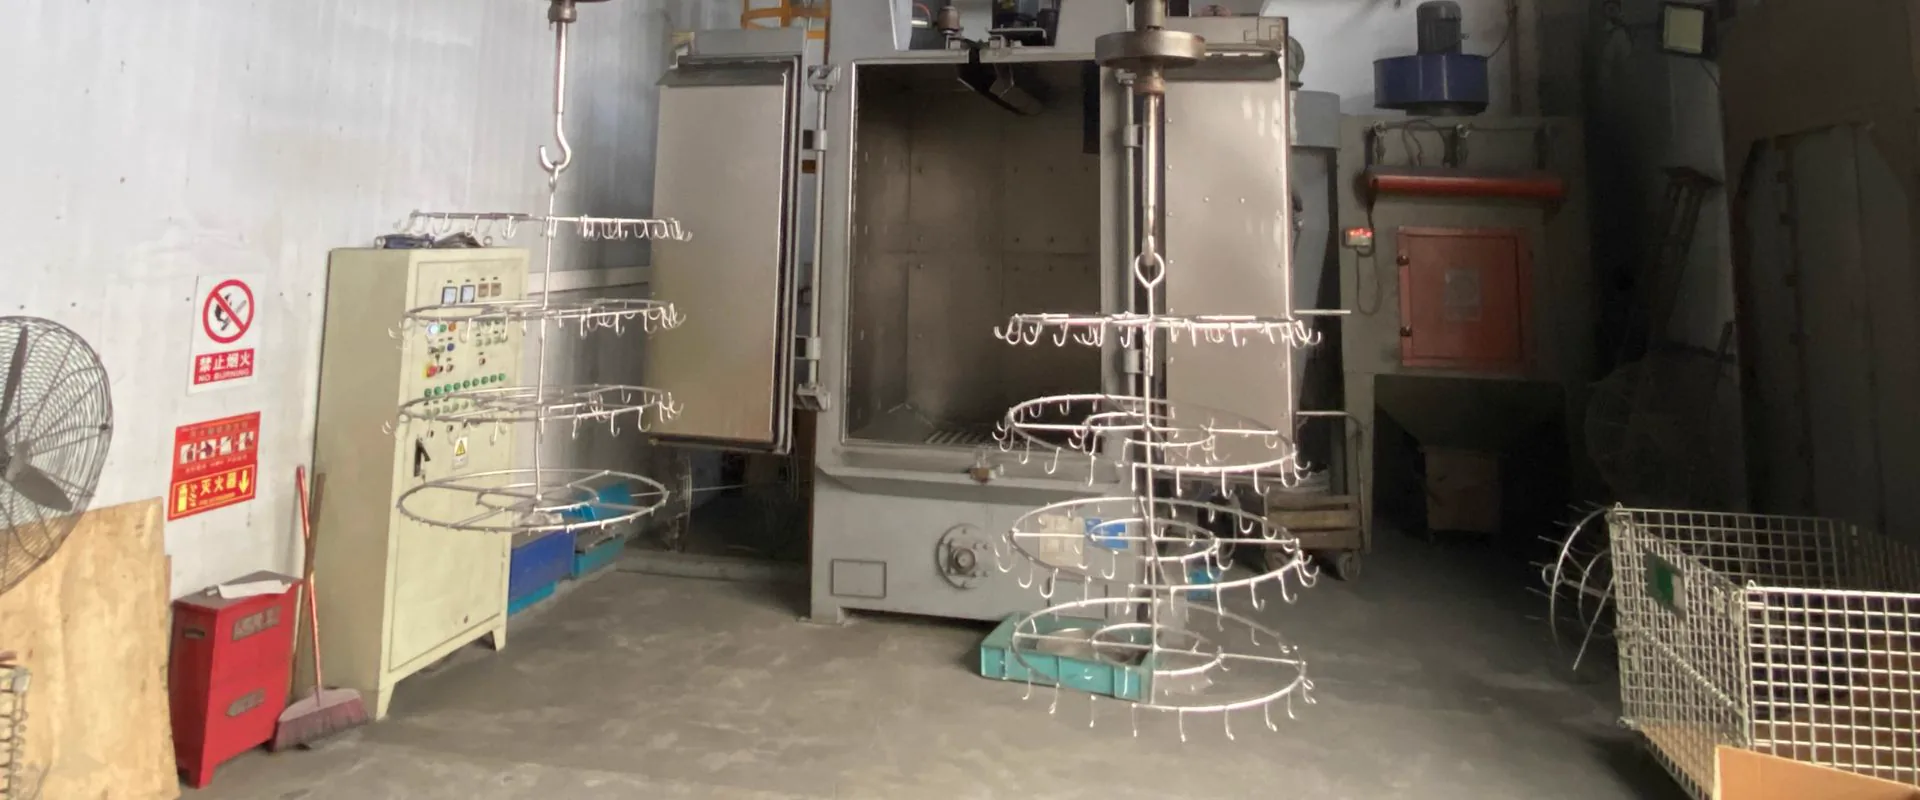
Facility & Process Detail
Precision measurement setups, warehouse staging, audit documentation, and tooling inspection supporting quality assurance.
KastMfg's quality laboratory handles every critical inspection in-house — dimensional accuracy, alloy chemistry, mechanical properties, internal soundness, surface quality, and pressure tightness — without reliance on external labs for routine production.
Dimensional Inspection
CMM (Coordinate Measuring Machine) 2 units — Hexagon Global Performance + Zeiss Contura series Measurement uncertainty: +/-0.003 mm | Calibrated to ISO 10,360-10,362 annually Applications: 100% first article layout, GD&T verification, PPAP dimensional results, production SPC sampling
Vision Measurement System 2.5D system, 600 x 500 mm measuring area, +/-0.005 mm Applications: High-speed 2D feature sampling, hole patterns, profile measurement
Alloy Chemistry
OES Spectrometer (Optical Emission Spectrometer) Dedicated aluminum spectrometer + dedicated zinc/magnesium spectrometer Full elemental analysis to ppm level for all die casting alloys Applications: Every production melt verified before casting — chemistry report issued and archived per melt
Internal Soundness
Industrial X-Ray (Digital Radiography) 400 x 400 mm imaging area | Porosity detection to 0.3 mm diameter | ASTM E505 classification Applications: First-article porosity classification, production audit sampling, 100% inspection for safety-critical programs
CT Scanner (Computed Tomography) Volumetric porosity mapping, internal passage verification Applications: Tooling qualification, complex program root cause investigation
Mechanical Properties
Universal Tensile Testing Machine 100 kN capacity | Tensile, yield, elongation per ASTM E8 Applications: T5/T6 heat treatment qualification, witness specimen testing per production batch
Hardness Testers Rockwell (HRB, HRC) + Brinell Applications: Material verification, heat treatment response confirmation
Pressure and Leak Testing
Air Decay Pressure Testers — Up to 200 bar, <0.1 cm3/min detection
Nitrogen Pressure Test Station — Up to 350 bar
Helium Mass Spectrometer Leak Tester — Sensitivity <10^-8 mbar·L/s Applications: Refrigerant systems, EV cooling circuits, precision pneumatics, medical gas
All pressure test equipment calibrated annually. Records (part ID, date, pressure, hold time, result) archived minimum 5 years.
Leak Testing Methods
Three leak testing methods are available in-house, matched to the part's duty and specified leak rate. For the full process walkthrough — test pressure selection, hold times, and specification basics — see our die casting leak testing guide.
| Method | Principle | Sensitivity | Best suited for |
|---|---|---|---|
| Air decay | Pressurize the part with air, seal it, and measure the pressure drop over a fixed hold time | Down to <0.1 cm³/min at up to 200 bar | High-volume screening of aluminum and zinc housings: water/glycol circuits, pneumatic and hydraulic components, enclosures |
| Pressure decay (nitrogen) | Same decay principle using nitrogen at higher pressure for rigid, high-pressure parts | Up to 350 bar test pressure | Brake and clutch components, high-pressure hydraulic parts, structural fluid circuits |
| Helium mass spectrometer | Fill or trace with helium; a mass spectrometer detects helium escaping through the leak path | Down to <10⁻⁸ mbar·L/s | Refrigerant systems, EV battery and cooling circuits, precision pneumatics, medical gas components — where leak rates are far below what air decay can resolve |
Selection logic: air and pressure decay testing run at production rate and catch the leak sizes most die cast housings are specified against. Helium testing is slower and reserved for parts where the specification demands sensitivity beyond air-based methods — typically safety-critical or sealed-for-life assemblies. Parts that fail leak testing are evaluated for impregnation before scrapping.
Leak Testing FAQ
Air decay vs helium leak testing: which for die cast parts?
Air decay is the default for high-volume die cast housings: it is fast, runs inline, and resolves leak rates down to ~0.1 cm³/min — tighter than most housing specifications require. Helium leak testing is the right tool when the specification demands orders of magnitude more sensitivity (refrigerant circuits, EV cooling plates, medical gas components), or when the part is too valuable to risk a miss at the margin of air decay resolution. Many programs use both: 100% air decay in production, with helium used for qualification and periodic audit.
What leak rate is acceptable for die cast housings?
There is no universal acceptable leak rate — the limit is set by the application standard or the customer drawing, which defines the test medium, test pressure, hold time, and the maximum pressure decay or flow that counts as a pass. A housing carrying coolant to an electronics module and a brake component operating at high pressure will carry very different specifications. KastMfg tests to the leak criteria written on your drawing; if the drawing is silent, we propose test parameters during DFM review based on the part's duty, and document them as part of the control plan.
Surface and Coating Inspection
Contact Profilometer — Surface Ra on sealing faces, bearing bores, cosmetic surfaces
Coating Thickness Gauges — Eddy current + magnetic induction for powder coat, anodize, e-coat
Salt Spray Chamber (ISO 9227) -400-liter chamber for coating system qualification and batch audit
Quality documentation requests: casting@kastdiecast.com | +86 138 1403 4409 | No.6, Rungu Road, Nanjing, China
Related
Related Resources
Next steps for die casting inspection equipment
Die Casting PPAP and FAI Documentation Packages
Die casting PPAP and FAI documentation: complete PPAP Level 1-5 packages and detailed first article inspection reports, with contents and timelines.
Capability ProofDie Casting Factory Tour - Nanjing, China Facility
Virtual tour of our Nanjing, China die casting factory: 28,000 m2 facility with HPDC casting floor, in-house tooling shop, CNC machining, and quality lab.
Case StudyCase Studies
Pair capability proof with real program examples to see how the quality system performs in production.
CapabilityQuality Control
Review inspection workflow, traceability support, and process control standards before launch.
Process GuideDie Casting Process
See how casting, trimming, machining, finishing, and inspection fit together in production.
Next StepRequest a Quote
Send your drawing package and target volume to get an engineering-backed quotation.
Need a Quote for Your Project?
Our engineering team is ready to review your requirements and provide competitive pricing with fast turnaround.
Request a Quote