Pressure-Tight Die Castings: How to Specify Leak Testing
How to specify pressure tight die casting in an RFQ: leak test method, pressure class, hold time, allowable leak, impregnation, and acceptance reports.

Technical Director, Die Casting Engineering
Blog Visual Plan
Article visuals for leak testing die cast parts
These visuals use your current KastMfg image library now, and they will automatically switch to article-specific images when you add them later.
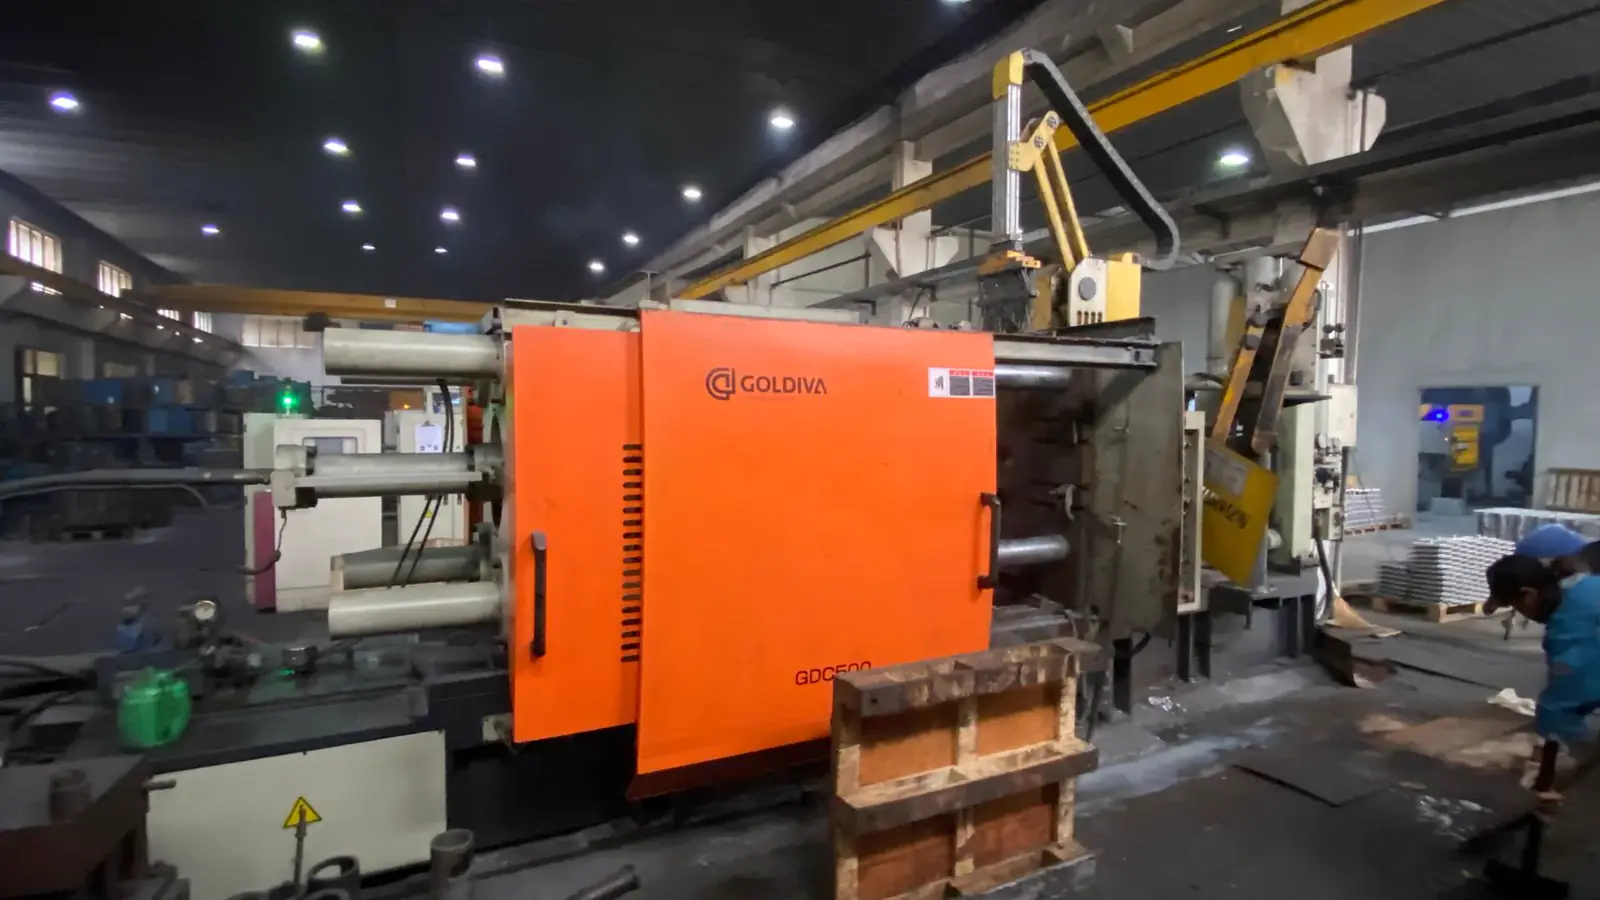
Lead Technical Image
Add a hero-level manufacturing, tooling, or component image that reinforces the article topic above the body copy.
Comparison or Detail Image
Reserve a second image for an alloy comparison, defect example, tooling detail, or application close-up deeper in the article.
Hydraulic valve bodies, pump housings, fluid manifolds, and cooling-loop parts fail in the field for one simple reason: something that should hold pressure does not. Buyers often write "must be pressure tight, no leaks" on a drawing and consider the requirement finished. A die casting supplier cannot test "no leaks." A supplier can test a defined medium, at a defined pressure, held for a defined time, with a defined allowable leak rate, on a defined fraction of production, and report the results in a defined format.
This article converts the words "must not leak" into engineering language your supplier can quote, set up, and run. It is written for buyers of pressure tight die casting who need leak testing and, where appropriate, impregnation written into the drawing and the RFQ — not guessed after the first failed parts arrive.
Quick Answer: What a Leak Test Specification Needs
A usable leak test specification for a die casting states, at minimum: the test medium (dry air, nitrogen, helium, or the actual service fluid); the pressure class and its relationship to the part's working pressure; stabilization and hold times; the allowable leak rate or pressure change; test orientation and fixturing; sampling frequency; pass/fail handling including any approved impregnation route; and the records the supplier must deliver. Every numeric limit comes from your drawing, your test specification, or your design safety analysis — the supplier executes the method you define.
Working, Proof, and Burst Are Different Requirements
The most common root cause of leak-test disputes is a drawing that uses "pressure" as if it were one number. Three distinct values must stay separate:
- Working pressure is the maximum pressure the part sees in service, including normal transients. The casting must function at this pressure indefinitely.
- Proof pressure is a validation pressure above working pressure, applied for a limited time during testing to demonstrate the part has margin against leakage and gross distortion. Standards and customer specifications define how proof relates to working pressure for each application — the multiplier is not a universal constant and must not be invented.
- Burst pressure is the pressure at which the part fails destructively. Burst testing is a design-validation activity on samples, not a production screen, and it must never be used to back-calculate a working pressure that the drawing failed to state.
A leak test on production parts is normally run at or related to the proof pressure class, under a written test procedure. If your drawing does not define these three values, resolve them with your design authority before the RFQ — a supplier cannot responsibly choose them for you, and a leak limit derived from an unstated working pressure is a guess.
Turning "Must Not Leak" Into a Test Object
A test object is the complete, unambiguous description of what will happen to the part on the test bench. Specify these elements in the drawing note or referenced test specification:
Medium. Dry air is the common production default and is kind to instrumentation. Nitrogen avoids moisture-related readings. Helium enables the most sensitive detection but changes equipment and cost. Testing with the actual service fluid (oil, water-glycol) is the most representative and the least convenient. Choose per the failure risk, and state it.
Pressure class and direction. State the test pressure value, whether it is applied to the full circuit or to individual cavities, and the orientation of the part (as-installed orientation, or the orientation fixed by the test fixture drawing). A manifold tested lying on its side can behave differently from one tested upright.
Stabilization and hold time. The instrument needs time to settle after pressurization; the part needs time to reveal a leak. Both times belong in the procedure, with the leak reading taken during the defined hold window.
Allowable leak. This is the acceptance limit: a pressure change value, a leak rate, or a pass/fail reference against a calibrated master part. It must come from your functional requirement — a decay figure that is simply "small" is not a specification, and a limit tighter than the application needs adds cost without adding safety.
Fixturing and sealing. Define how ports are plugged, how the part is clamped, and which surfaces may contact the fixture. Poorly specified fixturing is a frequent source of false failures.
Readings and units. Name the measurement, the unit, and the instrument resolution class, so results from different batches and suppliers stay comparable.
The selection logic behind these choices — not the test method itself — is the buyer's job. For a method-by-method comparison of leak and porosity techniques, see the existing guides on porosity testing for die castings and helium leak testing versus pressure decay; this article assumes you have picked a method and need to write it down.
Choosing a Test Method as a Function of Risk
No single method is the answer for every pressure-tight part. Match the method to the failure risk:
- Air pressure decay suits production screening of housings and circuits where the leak limit is achievable with compressed air and a sensitive transducer. It is fast, inexpensive, and entirely adequate for many hydraulic and cooling applications.
- Helium testing (sniffing, accumulation, or hard-vacuum chamber) suits very tight leak limits, small internal volumes, or parts where air decay cannot resolve the required limit. It costs more per part and demands cleaner fixturing, which is why it should be reserved for cases that need it.
- Hydrostatic proof testing with the service fluid or water demonstrates margin against gross leakage and distortion at the proof class. Because it is slower and messier, it is often used at first article or on a sampling basis rather than on every production part.
- Flow testing suits parts with defined flow paths where functional performance, not just tightness, must be demonstrated.
Two boundary rules keep the method honest. First, a leak test finds connected leak paths; it says nothing about isolated internal porosity that machining has not yet opened. That is a casting-quality question, addressed through porosity inspection and defect prevention — see the guide to die casting defects for how shrinkage and gas porosity form. Second, whatever limit you set, the test only proves what it measures: a part that passes a dry-air decay test at the proof class is proven tight at that limit, in that medium, on that day — not for every fluid, temperature, or lifetime condition. Lifetime tightness belongs in your validation plan, not in the production leak-test note.
Impregnation: A Corrective Step, Not a Design Fix
Pressure tight die casting programs often include vacuum impregnation: sealant is drawn into connected porosity under vacuum and then cured, closing the micro-leak paths that air or fluid would otherwise travel. Three points keep impregnation in its proper role:
It seals connected porosity; it does not repair structural defects. Gross shrinkage, cracks, and cold shuts are reject conditions, not impregnation candidates. The drawing and control plan should say which defect findings route to impregnation and which route to scrap.
Sequence matters. If further machining after impregnation opens new porosity, the part can leak again. In practice this means impregnation is best placed after the machining operations that expose sealing surfaces, with the leak test after impregnation — not before it as the final step.
Retest rules must be written. Define whether a part that fails the leak test may be impregnated and retested once, and what happens after a second failure. Without this sentence, every failed part becomes a negotiation.
Impregnation is a legitimate, widely used process in pressure-tight die casting — but it is a process applied under a defined plan, not a substitute for one.
Acceptance Criteria, Sampling, and Records
Acceptance is where commercial risk concentrates, so write it in three layers:
The limit. The allowable leak figure, from your specification, referenced to the test method and medium. If your customer or a standard defines the limit, cite it rather than restating a number.
The sampling plan. Decide whether every part is tested, or production is sampled per an agreed plan, and say so. High-consequence parts (safety-related hydraulic circuits, for example) are commonly screened part by part; stable, lower-risk programs may run on samples with tightened reaction rules after any failure. The plan should also define what a failure triggers: containment, sorting of the affected lot, and root-cause review before the next run ships.
The records. Specify what the supplier reports and keeps: date, lot or heat, tool cavity where applicable, test parameters used, result per part, instrument identification, and operator or station. Records tied to lot and tool cavity turn a single field complaint into a bounded event instead of a program-wide scare.
For background on how these records fit a supplier's wider quality system, see the quality control page. Industrial applications of pressure-tight castings — from fluid power to machinery — are covered under industrial die casting.
Writing It Into the RFQ
The block below is written to be lifted directly into a drawing note, test specification, or RFQ attachment. Fill the variables; do not ship the brackets:
Leak-test requirement — draft specification wording:

"Each casting shall be leak-tested per [test method, e.g., air pressure decay]
using [test medium] as the test fluid. Test pressure: [value] [bar / psi],
defined as [proof pressure per drawing note / test specification ref].
Stabilization time: [value] s; hold time: [value] s; measurement during hold.
Acceptance criterion: [pressure change not exceeding value] or
[measured leak rate not exceeding value, with unit and reference conditions],
verified against a calibrated master part or equivalent reference.
Part orientation and port sealing shall follow [test fixture drawing ref].
Parts failing the test shall be [rejected / routed to approved impregnation
per process spec ref and retested once; second failure = reject].
Test records per [record format ref] shall be retained and traceable to
[lot / heat / tool cavity] for [retention period]."
Note what this block does not contain: no invented pressures, no invented leak rates, no universal pass figures. Every number enters through your design authority or your specification.
Change Control After Approval
A leak test is only repeatable while the conditions that produce the part stay stable. Write change-notification triggers into the purchase agreement so the approved test stays meaningful: alloy or material-source changes, tool cavitation or tool-transfer events, changes in the machining sequence that touch sealing surfaces, impregnation process or sealant changes, test-equipment or fixturing changes, and relocation of the test station. Each trigger should require re-validation at an agreed level — from record review to a new first-article leak study — before production resumes under the old acceptance stamp.
FAQ
Can I just write "test every part, no leaks allowed" on the drawing?
Avoid absolute shorthand. Instead, state the method, medium, pressure class, hold time, and limit, and say whether every part or a defined sample is tested. "Tested" without those elements is not executable — and "no leaks ever" is a wish, not a criterion.
Who decides the allowable leak rate?
The design authority does, based on the function of the circuit and the conditions of service. Where a customer standard or industry standard defines the limit, cite it. A supplier can advise on what a method can resolve and what it costs to run; the supplier should not invent your safety margin.
Is impregnation a sign of a bad casting?
No. Connected micro-porosity is a normal characteristic of high-pressure die casting, and impregnation is an established, controlled method of closing leak paths in pressure-tight parts. What is not acceptable is using impregnation to mask structural defects or skipping the written retest rule.
Does a passed leak test prove the part will never leak?
It proves the part met the defined limit, with the defined medium, under the defined conditions, at the time of test. Lifetime tightness depends on service loads, temperatures, fluids, and cycle history — which is why leak testing belongs inside a broader validation plan.
What should I send a supplier so they can quote leak testing?
The drawing note or test specification with pressure class, medium, hold time, and limit; expected annual volume; sampling expectations; record format; and any impregnation and retest rules. With those, the supplier can price the test and fixture realistically.
Send Your Pressure-Tight RFQ to KastMfg
KastMfg is a China-based (Nanjing) die casting manufacturer producing aluminum, zinc, and magnesium high-pressure die castings for fluid, hydraulic, and industrial applications, with in-house tooling, CNC machining, vacuum-assisted die casting capability, and DFM review with quotes. Testing is executed per the method and acceptance criteria defined in your drawing, control plan, and approved test specification. To receive a quotation grounded in your real test scope, submit:
- CAD model (STEP/STP) and PDF drawing with revision, including the leak-test note or referenced test specification
- Alloy requirement and the service fluid the part must contain
- Annual volume and expected program life
- Key dimensions and critical-to-seal surfaces
- Surface finish, including whether sealing faces are machined after coating
- Test specification: method, medium, pressure class, hold time, allowable leak, sampling, and record requirements
- Destination country and delivery term
Send your package through the request a quote page or email it to casting@kastdiecast.com.
KastMfg Manufacturing Co., Ltd. Email: casting@kastdiecast.com | Phone: +86 138 1403 4409 No.6, Rungu Road, Nanjing, China
Related
About The Author
Mike Yao on leak testing die cast parts
Technical Director, Die Casting Engineering
Technical Director at KastMfg with 20+ years in high-pressure die casting, leading engineering and program management across aluminum, zinc, and magnesium programs for automotive, EV, electronics, and medical OEMs worldwide.
View author profileRelated Reading
Keep exploring the blog
Die Casting Porosity Testing - X-Ray, CT & Leak
Testing for Porosity in Die Castings - X-Ray, CT Scan, Leak Test and Impregnation Die casting porosity testing checks whether internal voids, gas pores, shrinkage cavities, or c...
Mike Yao
9 min read
Helium Leak Test vs Pressure Decay - Which One for Die Castings?
Helium Leak Test vs Pressure Decay - Which Method for Die Castings? Both are production leak test methods, and the spec on your drawing decides between them. A pressure decay le...
Mike Yao
6 min read
Die Casting vs Permanent Mold Casting: Which to Choose?
Die Casting vs Permanent Mold Casting: How to Choose Die casting and permanent mold casting are both metal mold processes - both use reusable steel or iron dies rather than expe...
Mike Yao
8 min read
Can Steel Be Die Cast? Why Conventional HPDC Says No
Can Steel Be Die Cast? Why Conventional HPDC Says No No - steel cannot be made by conventional high-pressure die casting. The commercial process is limited to zinc, magnesium an...
Mike Yao
6 min read